
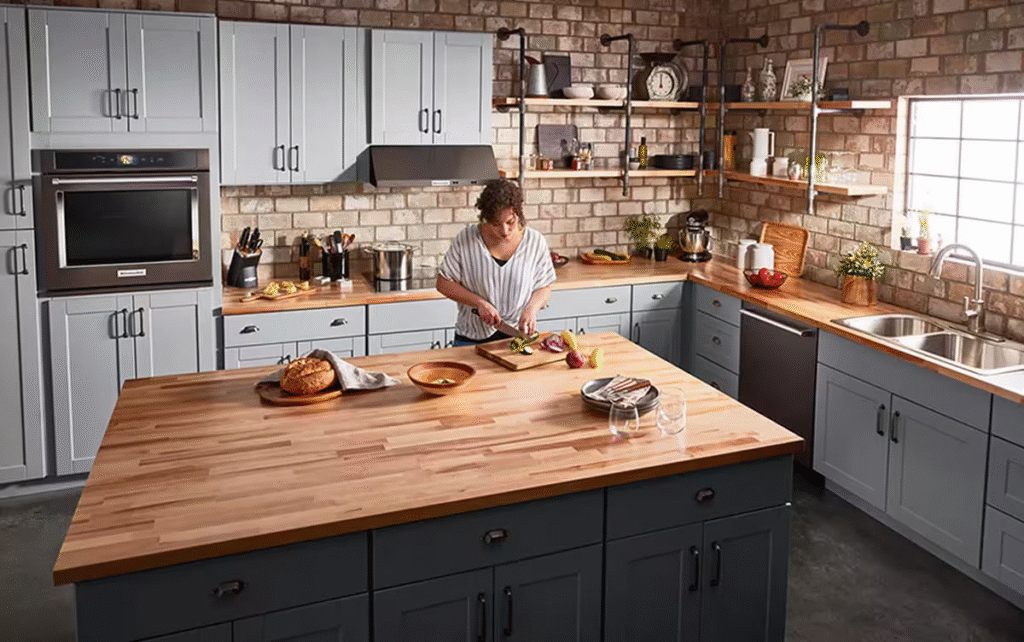
We have all scrolled through those pristine, minimalist kitchen Beautiful feeds on social media—spaces flooded with flawless natural light, completely clear surfaces, and white marble countertops that look like they’ve never encountered a stray drop of red wine or a splash of hot oil.
But let’s be real for a second: a kitchen is not a museum gallery. It is a high-traffic, chaotic, beautiful battleground. It is the place where you frantically hunt for a matching container lid while something boils over on the stove, where you dump your keys and mail the second you walk through the door, and where guests inevitably crowd around during a party, completely ignoring the perfectly comfortable living room next door.
Whether you are plotting a complete down-to-the-studs remodel or just looking for ways to make your current space stop driving you crazy, you do not need an unlimited budget. You just need to design for real life.
The Invisible Architecture: Nailing the Workflow
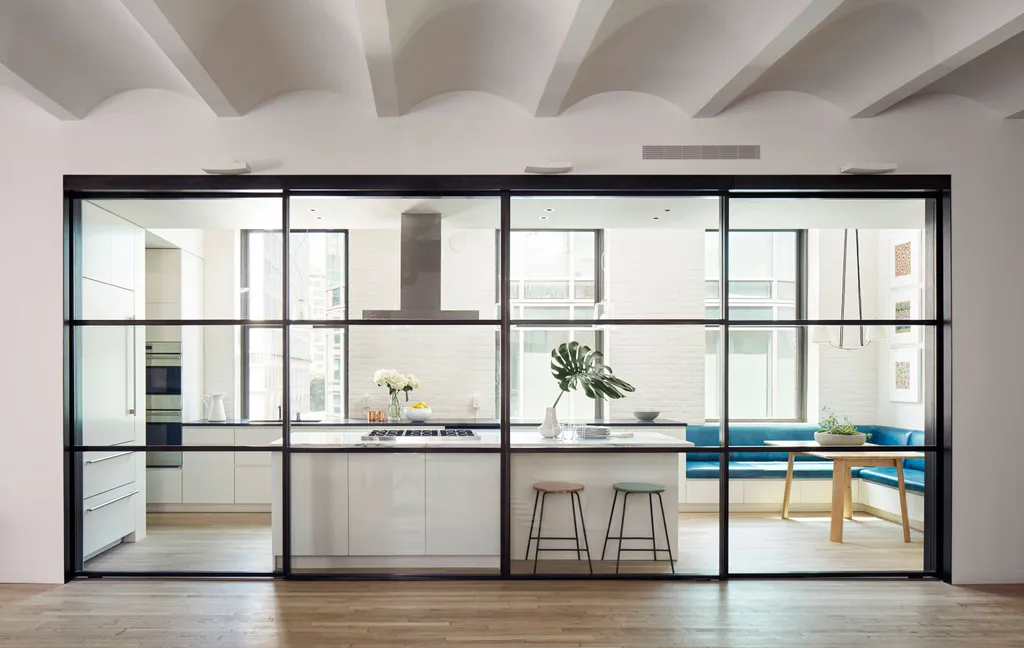
At the core of any functional kitchen layout is a decades-old concept called the Work Triangle. This is the invisible traffic lane that connects your three most heavily used zones: the refrigerator (cold storage), the sink (prep and cleanup), and the stove (cooking).
If these three points are too far apart, you will waste half your evening walking a marathon across the room just to make a simple dinner. If they are crammed too close together, you will constantly be bumping elbows with anyone else trying to help you cook.
The shape of your room dictates how this triangle lives:
- The Galley Layout: Two parallel walls of cabinets facing each other. It is the absolute favorite of professional chefs because it is hyper-efficient—everything is just a quick pivot away. The catch? It can feel narrow and easily becomes a bottleneck if someone else walks in.
- The L-Shape: Perfect for open-concept homes. It uses two adjacent walls, letting the kitchen flow naturally into the dining or living area. It makes cooking highly social, though you need smart hardware to keep the deep corner cabinet from becoming a black hole.
- The U-Shape: Three walls of continuous cabinetry. This setup offers maximum storage and counter space, effectively isolating the cook from outside foot traffic so you can work in peace.
Storage Realities: The War on Deep Dark Corners
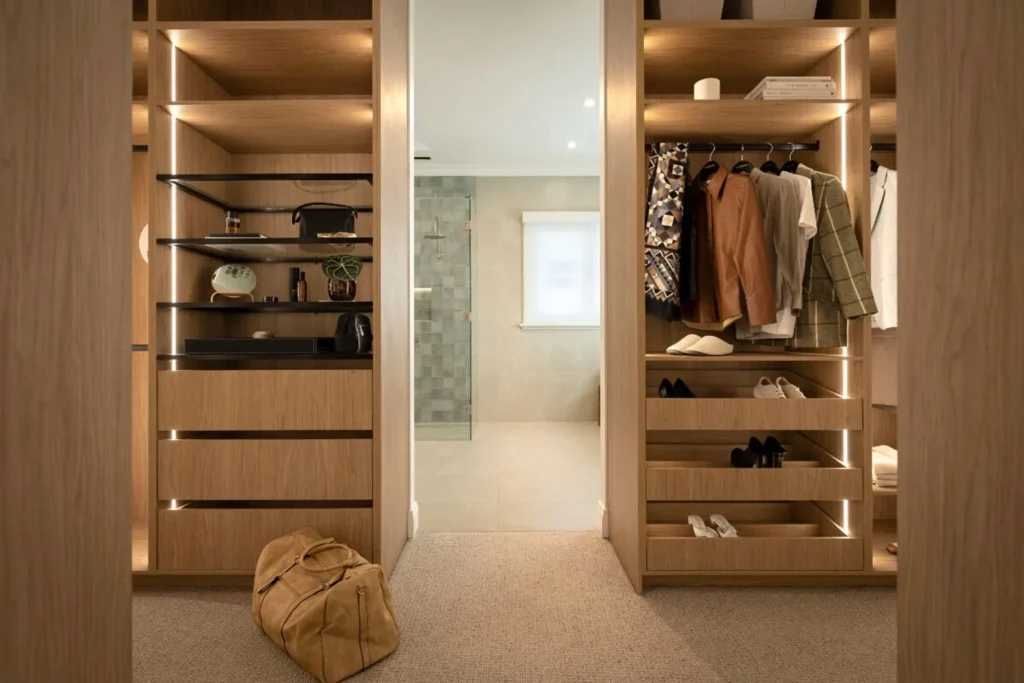
When it comes to cabinetry, the biggest mistake people make is sticking to traditional lower cabinets with standard shelves.
The Golden Rule of Lower Cabinets: Choose deep pull-out drawers over standard doors and shelves wherever possible.
Deep lower cabinets are where old pots, plastic containers, and specialty appliances go to die. You forget what’s back there because you have to get down on your hands and knees with a flashlight just to see it. Deep drawers, on the other hand, allow you to look straight down and instantly grab exactly what you need without a game of kitchen tetris.
The Material Showdown: Survival of the Fittest
Your countertops and backsplashes take a massive beating over their lifetime. When budgeting, it is always wiser to invest your money into durable surfaces rather than fleeting cosmetic trends.
| Material | The Honest Pros | The Honest Cons |
| Engineered Quartz | Incredibly tough, non-porous, and completely resists stains from coffee, wine, or citrus without needing sealer. | Can discolor or thermal-shock (crack) if you place a screamingly hot pan directly onto it. |
| Granite / Natural Stone | Complete visual uniqueness with stunning natural character; handles direct heat beautifully. | Porous by nature; requires periodic sealing to avoid absorbing oils and liquids, and can chip under heavy impacts. |
| Butcher Block (Wood) | Brings immense warmth, organic texture, and a cozy, rustic feel to the room; budget-friendly. | High maintenance; requires regular oiling and will warp, rot, or harbor bacteria if water pools around the sink. |
Don’t Cook in the Dark: The Three Layers of Lighting

The most common design flaw in home kitchens is relying on a single, blazing flush-mount ceiling light right in the middle of the room. When you stand at the counter to chop vegetables, your back faces that central light. You end up casting a shadow directly over your own workspace—right where you are holding a sharp knife.
To make a kitchen both highly functional and moody in the evenings, you need to layer your lighting:
- Layer 1: Ambient Light. Your general overhead lighting (recessed cans or a central fixture) that simply makes the room safe and visible when you walk in.
- Layer 2: Task Light. This is the real game-changer. Linear LED strips hidden underneath your upper cabinets shine bright, focused light directly down onto your countertops, keeping your prep work perfectly illuminated.
- Layer 3: Accent Light. Decorative pendant lights over an island or a dining peninsula. These don’t need to light up the whole room; they are there to add character, break up the visual height, and provide a warm, low glow for long evening conversations.
Why a Well-Designed Kitchen Matters
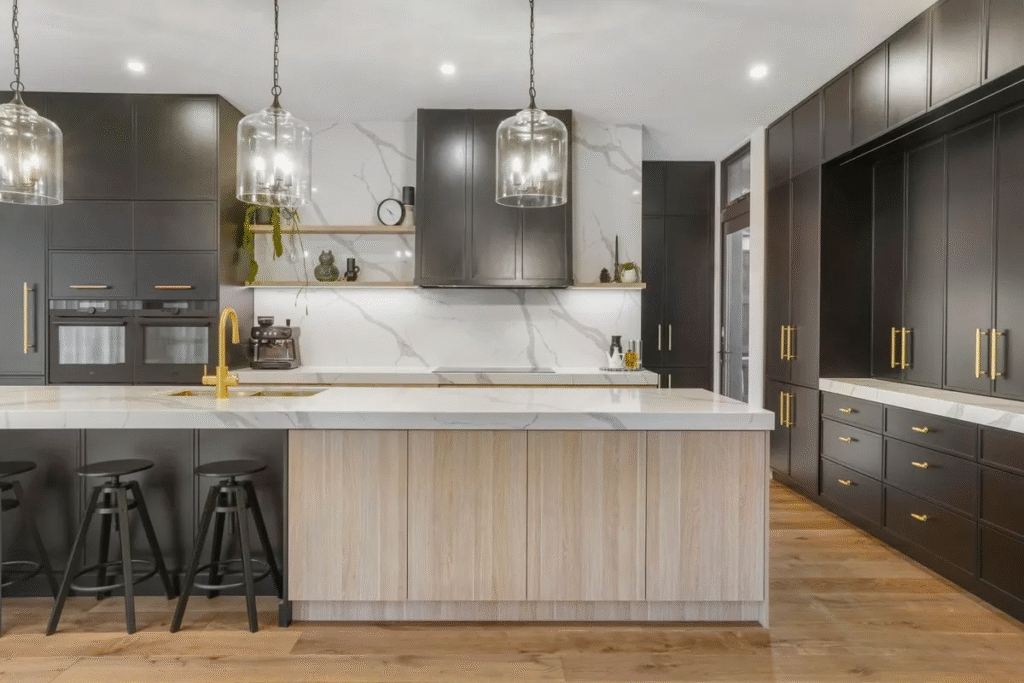
A thoughtfully designed kitchen improves more than meal preparation. It supports healthier eating habits, encourages family interaction, reduces stress during busy routines, and increases overall home value.
Cooking becomes more enjoyable when ingredients, cookware, and appliances are easily accessible. Entertaining guests feels effortless in welcoming spaces that encourage conversation and connection.
Whether preparing everyday dinners or celebrating special occasions, a beautiful and efficient kitchen enhances countless moments shared with family and friends. If a kitchen design only focuses on how things look, it is going to fail you by next Tuesday morning. A truly brilliant kitchen balances effortless style with unyielding, everyday practicality. It is built around the realities of human behavior—understanding exactly how you move when you are half-asleep trying to brew coffee or trying to pull a blazing hot, heavy pan out of the oven.
Create a Family-Friendly Environment

For many households, the kitchen serves as a shared living space rather than simply a cooking area.
Comfortable seating encourages conversation while meals are prepared. Rounded countertop edges improve safety for children, and durable flooring withstands heavy daily use.Easy-to-clean surfaces simplify maintenance, especially in busy family homes.Providing space for children to participate in cooking or homework transforms the kitchen into an interactive environment where meaningful memories are created.Family-friendly kitchens combine practicality with warmth and hospitality.
FAQ’S
1. What is the first step in designing a home kitchen?
Start by planning a layout that matches your space and daily cooking needs.
2. Which kitchen layout is the most efficient?
L-shaped, U-shaped, and galley layouts are among the most efficient designs.
3. How can I maximize storage in my kitchen?
Use deep drawers, pull-out shelves, wall-mounted racks, and smart cabinet organizers.
4. What is the best lighting for a kitchen?
A combination of natural light, ceiling lights, and under-cabinet task lighting works best.
5. How do I make my kitchen both stylish and functional?
Choose durable materials, maintain an organized layout, and use a timeless color scheme with practical storage solutions.