
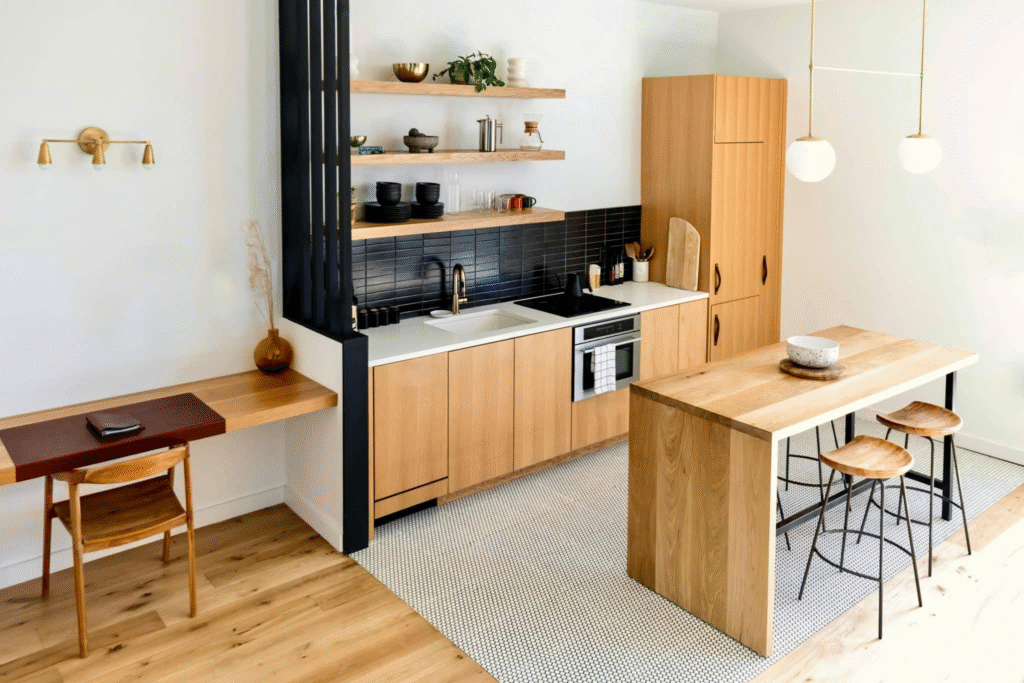
There is a quiet, almost magnetic pull that draws people toward the kitchen. Long after a dinner party has ended, when the dining table sits empty and the living room couches are deserted, guests inevitably gather around the kitchen counter, leaning against the island with glasses in hand. Children drop their backpacks on the table to do homework while a pot of sauce simmers; partners share the triumphs and frustrations of their day over the chop-chop-chop of vegetables on a wooden cutting board; and on quiet, solitude-filled mornings, it is where the simple, comforting ritual of brewing coffee signals the start of a new day.
Yet, so many kitchens fail us. We’ve all cooked in spaces where you constantly bump into another person, where opening the dishwasher completely blocks the sink, where you have to dig through four layers of dark, chaotic cabinets just to find a frying pan lid, or where harsh, sterile fluorescent lighting makes the space feel more like an operating room than a warm home. A purely aesthetic kitchen designed solely for a glossy magazine photo shoot often crumbles under the messy, chaotic demands of a real Tuesday night dinner. Conversely, a kitchen designed like an clinical, industrial cafeteria lacks the soul, warmth, and visual comfort that makes a house feel like a home.
Spatial Geometry: The Evolution of Kitchen Movement
For nearly a century, kitchen design was dictated strictly by the legendary “Work Triangle”—a geometric theory developed in the 1940s by the University of Illinois School of Architecture. The concept was delightfully simple: draw an invisible line connecting the center of the Sink, the Refrigeration Unit, and the Primary Cooking Surface (Stove/Oven). For optimal efficiency, the total sum of these three legs should measure between 12 and 26 feet, ensuring that the cook doesn’t waste energy walking miles across a massive room, nor feel suffocated in a cramped corner.
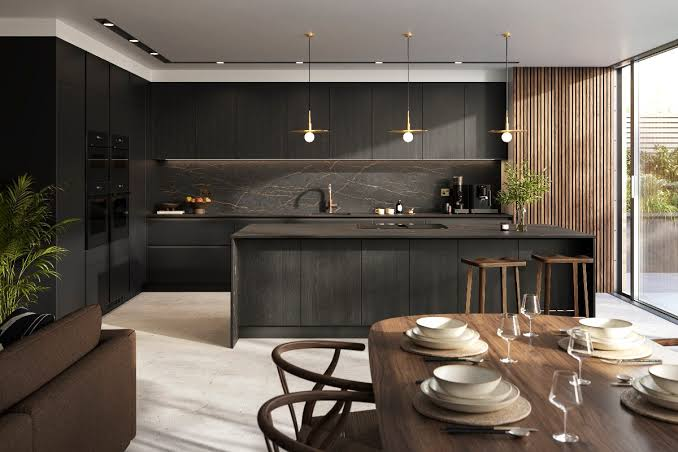
While the Work Triangle remains a fundamental cornerstone of spatial planning, modern life has largely evolved past the era of a single, isolated person cooking meals alone behind closed doors. Today’s kitchens are multi-user ecosystems, social hubs, and remote work spaces all rolled into one.We call the kitchen the “heart of the home,” but that isn’t just a tired interior design cliché. It is a biological and social reality. The kitchen is our primary sanctuary of nourishment, creation, and connection.
The Modern Pivot: Dynamic Activity Zones
Instead of thinking purely in terms of a strict triangle, contemporary interior architects view the kitchen as a series of specialized, overlapping Activity Zones. This approach prevents human traffic jams and allows multiple people to prepare food, clean up, or grab a drink simultaneously without crossing paths awkwardly.
When planning your layout—whether it’s an expansive open-concept island layout, an efficient L-shape with a butcher-block table, or a narrow, highly disciplined galley kitchen—map out the movement of your daily life.
- Where do the groceries enter the house?
- Where does the trash go when you scrape a chopping board?
- Can someone grab a cold drink from the fridge without walking directly past the person carrying a pot of boiling pasta water?
Answering these physical questions early eliminates years of daily friction.
Storage Engineering: Banishing the Visual Noise
Clutter is the silent killer of kitchen joy. When countertops are piled high with blender bases, paper mail, spice jars, and half-open cereal boxes, the mind registers that visual disarray as a background hum of low-grade stress. A functional kitchen isn’t one that simply has more square footage of cabinetry; it is one where storage is tailored to human anatomy and daily habits.

When you open a lower cabinet door, you have to get down on your hands and knees, peering into a dark, dusty abyss to reach the cast-iron skillet sitting at the back.
When you pull open a heavy-duty, soft-close drawer, the entire contents of that space roll out into the light, fully visible and accessible from above.
The Magic of Deep Lower Drawers Clutter is the silent killer of kitchen joy. When countertops are piled high with blender bases, paper mail, spice jars, and half-open cereal boxes, the mind registers that visual disarray as a background hum of low-grade stress. A functional kitchen isn’t one that simply has more square footage of cabinetry; it is one where storage is tailored to human anatomy and daily habits.
If there is a single universal upgrade that transforms kitchen usability, it is replacing traditional lower cabinets (which have doors and stationary shelves) with deep, full-extension drawers.
The Anatomy of Vertical and Specialized Storage
- Vertical Tray Dividers: Store heavy baking sheets, wooden cutting boards, and large serving trays vertically in narrow, 9-inch-wide slot cabinets rather than stacking them horizontally on top of one another.
- Integrated Waste & Compost Systems: Hide your trash and recycling bins inside a pull-out cabinet directly underneath or adjacent to your primary food-prep counter. Sweeping vegetable scraps straight off the edge of the cutting board into a hidden compost bin without spilling onto the floor is a minor daily luxury that brings immense satisfaction.
- The Appliance Garage: Designate a specific cabinet section fitted with internal electric outlets to house the toaster, coffee grinder, and blender. When you’re done making breakfast, simply close the pocket doors, and the visual clutter instantly vanishes.
Material Science: Juxtaposing Beauty and Resilience
A kitchen is an unforgiving environment. Day after day, its surfaces are subjected to thermal shock from hot pans, acidic spills from lemons and red wine, physical impact from dropped cast iron, and constant exposure to steam and oils. Selecting materials isn’t merely an exercise in choosing colors from a swatch book—it is a study in tactile material performance.
A Design Philosophy Note on Patina versus Perfection:
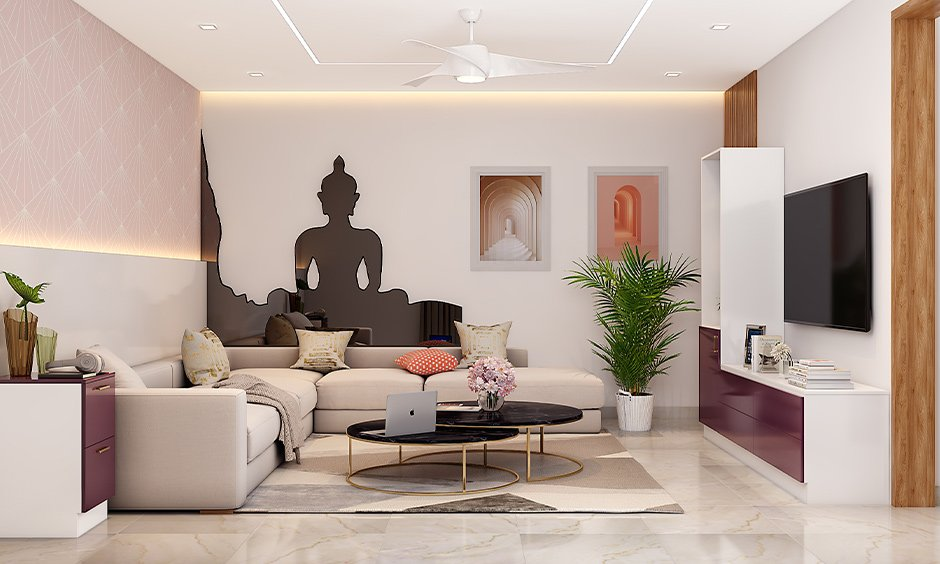
Before choosing stone or wood, ask yourself how you feel about aging and wear. If a water ring or an acidic lemon stain on a white surface will ruin your morning, steer far away from unsealed, porous natural stones like Carrara marble or limestone. Choose non-porous engineered quartz or dense porcelain slabs. However, if you find beauty in the weathered, lived-in patina of old French bistros or Tuscan farmhouses, embrace natural marble, honed granite, or solid oak. Let the material tell the story of the meals cooked upon it over decades.
Balancing the Textural Equation
A kitchen where every single surface is cold, smooth, and shiny—high-gloss white cabinets, polished quartz counters, glass subway tiles, and stainless steel appliances—feels clinical, loud, and sterile. The secret to an inviting space lies in textural juxtaposition:
- Pair cold, sleek polished stone counter tops with warm, matte, grain-heavy wooden cabinets (like rift-sawn white oak or rich American walnut).
- Offset ultra-smooth painted cabinetry with hand-made, slightly irregular zellige ceramic tiles that catch natural light in organic, imperfect ways.
- Use brushed brass, warm copper, or oil-rubbed bronze hardware to break up broad expanses of monochrome stainless steel.
Atmospheric Illumination: Layering Light Like a Stage Designer
Lighting is frequently treated as an afterthought in kitchen design—a single, centered ceiling fixture plugged in during the final stages of construction. Yet, poor lighting can ruin even the most expensive cabinetry and high-end stone. A kitchen requires a thoughtful, multi-tiered lighting scheme that seamlessly shifts from a bright, precision-focused workspace during prep time to a warm, intimate, atmospheric sanctuary when evening arrives.
The Three Pillars of Light
- Task Lighting (The Functional Base): This is non-negotiable. When you stand at a countertop prep area under overhead ceiling lights, your body casts a shadow directly over your cutting board. Installing continuous, warm-toned (2700K to 3000K) LED strip lights beneath the upper cabinets illuminates the work surface directly, eliminating shadows and making knife work safe and effortless.
- Ambient Lighting (The General Fill): Flush-mount or recessed downlights placed strategically along high-traffic pathways provide general visibility throughout the room.
- Accent & Decorative Lighting (The Emotional Glow): Low-hanging statement pendants over a central island serve as visual anchor points for the entire room. Meanwhile, soft lighting inside glass-fronted display cabinets or tucked discreetly beneath the toe-kicks of lower cabinetry creates a warm, floating effect when all the main overhead lights are dimmed at night.
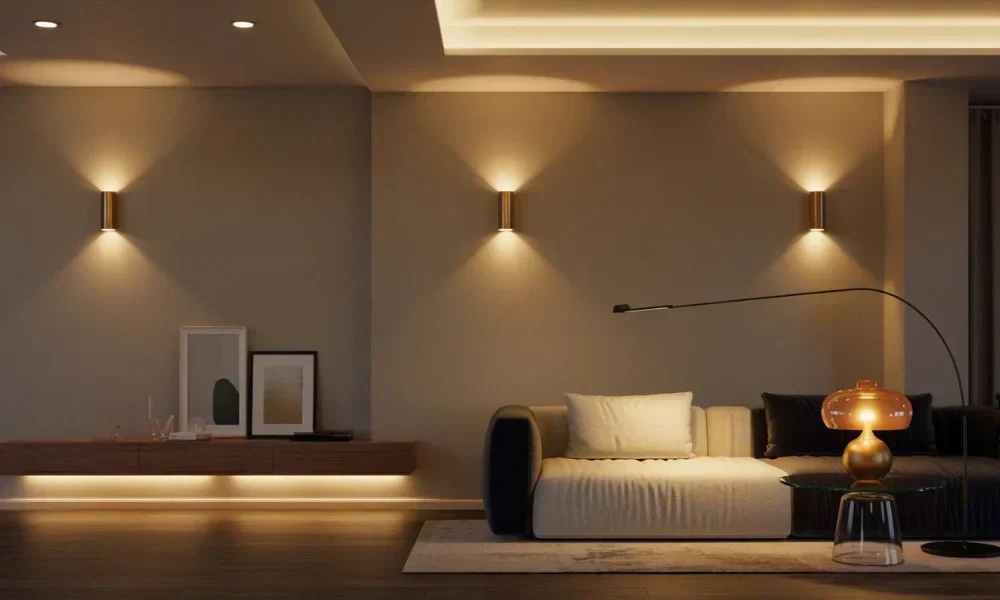
The Golden Rule of Kitchen Lighting: Place every single lighting circuit—the under-cabinet strips, the island pendants, the main overheads—on its own individual dimmer switch. The ability to dial down the brightness after the meal is served transforms a working kitchen into a cozy space for evening conversations.
Color Psychology: Crafting the Emotional Tone
Color dictates mood faster than any other visual input. When selecting a color palette for your kitchen, think beyond fleeting interior design crazes and focus on how the space receives natural light throughout the day.
- The Soft Neutral Sanctuary: Warm creams, soft linen shades, and gentle mushroom tones bounce light around the room, making small spaces feel noticeably larger, brighter, and tranquil.
- The Anchored Grounding Palette: Deep forest greens, rich dusty sage, midnight navy, or dark charcoal bring a grounded sense of security and cozy elegance.
- The Two-Tone Strategy: If you want to use bold, dark colors without shrinking the room, apply the darker shade to the lower cabinets and island base, while painting the upper cabinets or open shelving a soft, light neutral. This visually weighs down the base of the room while keeping the upper eye-level space light and airy.
Designing for Real, Unedited Life
It is easy to get caught up in dreamy photos on social media, where kitchens are styled with pristine marble surfaces, zero appliances, and a single, solitary bowl of perfectly matched green apples sitting on a spotless island.
But a real kitchen is built for real human life.
Real kitchens get covered in flour when baking bread with children on Sunday mornings. They accumulate wine glasses during noisy celebrations with dear friends. They house splattering pans of bacon, dog bowls tucked under the island end-cap, and mismatched recipes written on index cards.
The most successful kitchen design is not the one that looks like a museum display; it is the one that absorbs the chaotic, beautiful rhythms of daily life without breaking down. When you design a kitchen with intention—balancing smart ergonomic movement, durable and tactile materials, warm layered lighting, and intuitive storage—you create far more than just a place to cook. You build a warm, inviting backdrop where daily routines turn into cherished rituals, and where the story of your home unfolds every single day.
FAQ’S
1. How can I make my kitchen both beautiful and functional?
Focus on a smart layout, efficient storage, quality materials, and good lighting.
2. What is the best kitchen layout for small spaces?
L-shaped and galley kitchens are great options for maximizing space and functionality.
3. Why is kitchen storage important?
Proper storage keeps the kitchen organized, reduces clutter, and makes cooking more efficient.
4. What colors work best in a modern kitchen?
Neutral shades like white, gray, beige, and soft earth tones create a timeless and elegant look.
5. How often should I update my kitchen design?
Minor updates every few years and major renovations every 10–15 years can help keep your kitchen stylish and functional.